Property Search

Save
Ask
Tour
Hide
Share
$400,000
New Listing

8305 Crystal Lane
North Richland Hills, TX 76182

For Sale|Single Family Residence|Active
3
Beds
2
Total Baths
2
Full Baths
1,701
SqFt
$235
/SqFt
2002
Built
Subdivision:
Culp Add
County:
Tarrant

Due to the health concerns created by Coronavirus we are offering personal 1-1 online video walkthough tours where possible.
8305 Crystal Lane8305 Crystal Lane8305 Crystal Lane8305 Crystal Lane
Save
Ask
Tour
Hide
Share

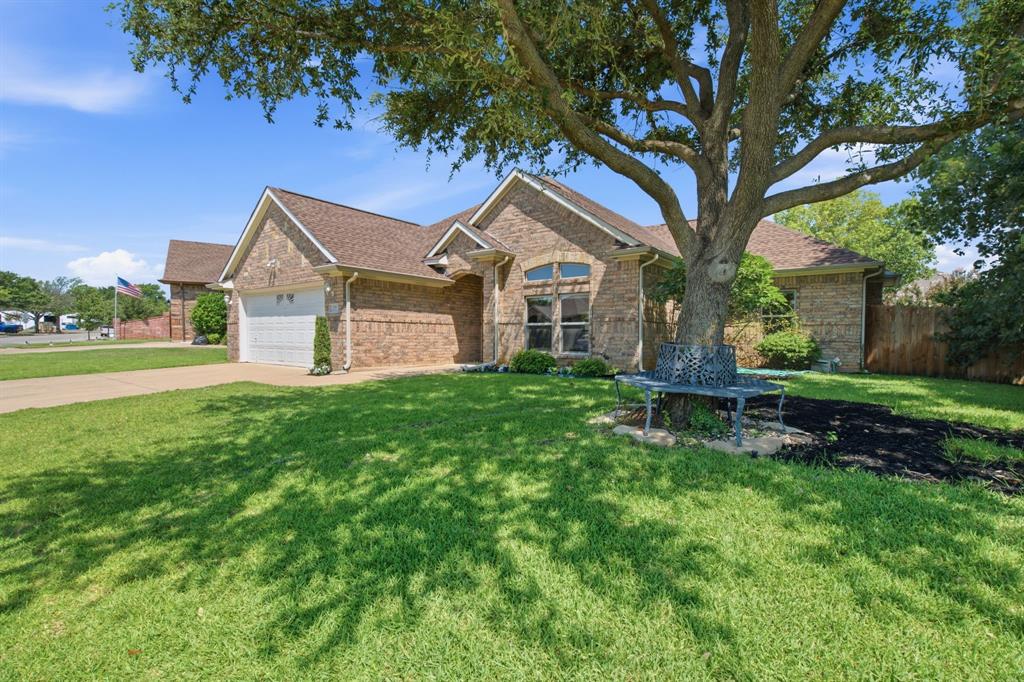
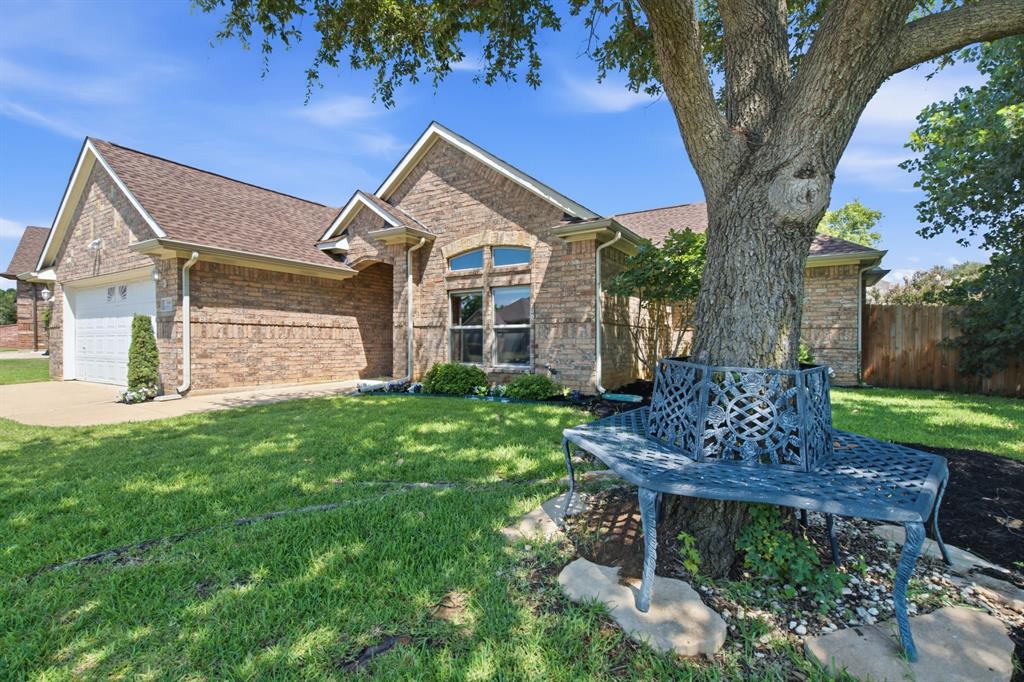
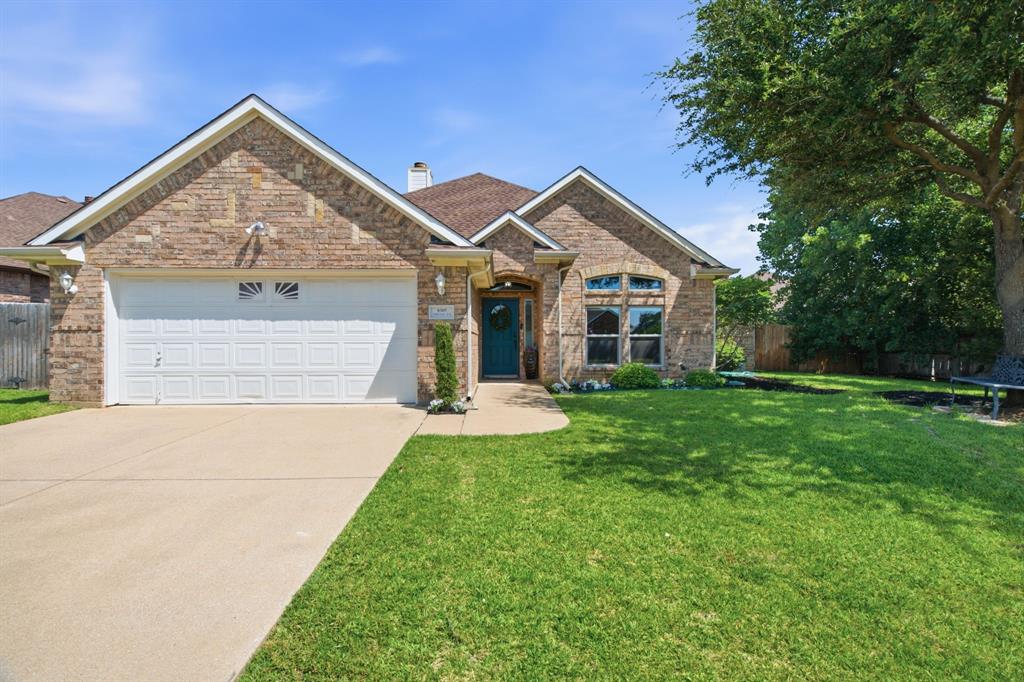
Beautifully maintained and thoughtfully upgraded, this custom home blends quality craftsmanship, comfortable living spaces, and timeless design throughout. Every detail reflects pride of ownership, from the rich wood molding and custom cabinetry to the designer paint, and porcelain wood-look flooring. The spacious kitchen features quartz countertops, abundant cabinet storage, a breakfast bar with room for barstools, and a large eat-in dining area perfect for everyday living and entertaining. The office offers flexible use and could also serve a sitting room, dining room, or additional living space. The private primary suite is a true retreat with a wall unit HVAC for added comfort and beautifully updated, spa-inspired bathroom with quartz countertops, a double vanity, and large glass-enclosed walk-in shower. The desirable split-bedroom floor plan provides comfort and privacy for family or guests. Enjoy a beautifully maintained backyard designed for relaxing and entertaining, complete with a gazebo, garden space, pavestone patio, outdoor sitting space, and gas connection for a grill. Additional highlights include an oversized garage, storage, radiant barrier, newer roof, HVAC and windows. Conveniently located less than 5 minutes from the train station with access to the American Airlines Center and the Fort Worth Stockyards. Close to major highways, shops, dining, and everyday conveniences along with nearby City of North Richland Hills Library, NRH20 Family Waterpark and Recreation Center. This upgraded custom home offers comfort, quality, and an excellent location. This home has been lovingly maintained and is truly one you do not want to miss.

Save
Ask
Tour
Hide
Share
Listing Snapshot
Price 
$400,000
Days On Site 
0 Days
Bedrooms 
3
Inside Area (SqFt) 
1,701 sqft
Total Baths 
2
Full Baths 
2
Partial Baths 
N/A
Lot Size 
0.24 Acres
Year Built 
2002
MLS® Number 
21322955
Status 
Active
Property Tax 
$6,729
HOA/Condo/Coop Fees 
N/A
Sq Ft Source 
N/A
Friends & Family
Recent Activity
6 minutes agoListing updated with changes from the MLS®
57 minutes agoListing first seen on site
General Features
Acres 
0.24
Attached Garage 
Yes
Foundation 
Slab
Garage 
Yes
Garage Spaces 
2
Levels 
One
Parking 
ConcreteDrivewayEnclosedGarageGarage Door OpenerGarage Faces FrontKitchen LevelLightedOversizedAttached
Property Sub Type 
Single Family Residence
Security 
Smoke Detector(s)
Sewer 
Public Sewer
Special Circumstances 
Standard
Style 
Traditional
Utilities 
Electricity AvailableElectricity ConnectedNatural Gas Available
Water Source 
Public
Interior Features
Appliances 
DishwasherDisposalGas CooktopGas OvenGas Water HeaterMicrowave
Cooling 
Ceiling Fan(s)Central AirElectric
Fireplace 
Yes
Fireplace Features 
DecorativeGasGas StarterLiving Room
Fireplaces 
1
Flooring 
CarpetWood
Heating 
CentralNatural Gas
Interior 
Built-in FeaturesChandelierDouble VanityOpen FloorplanPantryWalk-In Closet(s)High Speed Internet
Laundry Features 
Electric Dryer HookupWasher Hookup
Window Features 
Window Coverings
Bath-Full 
Dimensions - 9 x 5Level - First
Bedroom 
Dimensions - 12 x 9Level - FirstFeatures - Ceiling Fan(s), Walk-In Closet(s)
Breakfast Room 
Dimensions - 10 x 11Level - First
Kitchen 
Dimensions - 10 x 14Level - FirstFeatures - Breakfast Bar, Pantry
Laundry 
Dimensions - 8 x 3Level - First
Living Room 
Dimensions - 16 x 20Level - First
Master Bathroom 
Dimensions - 10 x 10Level - First
Master Bedroom 
Dimensions - 16 x 12Level - First
Office 
Dimensions - 12 x 11Level - First
Save
Ask
Tour
Hide
Share
Exterior Features
Construction Details 
Brick
Exterior 
Rain Gutters
Fencing 
Back YardFencedWood
Lot Features 
Few TreesInterior LotLandscapedSubdivided
Patio And Porch 
CoveredFront PorchPatio
Roof 
Composition
Windows/Doors 
Window Coverings
Community Features
Community Features 
CurbsSidewalks
Financing Terms Available 
CashConventionalFHAVA Loan
School District 
Birdville ISD
Schools
School District
Birdville ISD
Elementary School
Smithfield
Middle School
Smithfield
High School
Birdville
Listing courtesy of Megan Vollmer of Randy White Real Estate Svcs [email protected]


© 2020 North Texas Real Estate Information Systems. All rights reserved. Information is deemed reliable but is not guaranteed accurate by the MLS or NTREIS. The information being provided is for the consumer's personal, non-commercial use, and may not be reproduced, redistributed, or used for any purpose other than to identify prospective properties consumers may be interested in purchasing.
Last checked: 2026-07-09 12:50 PM CDT

Neighborhood & Commute
Source: Walkscore
Save
Ask
Tour
Hide
Share